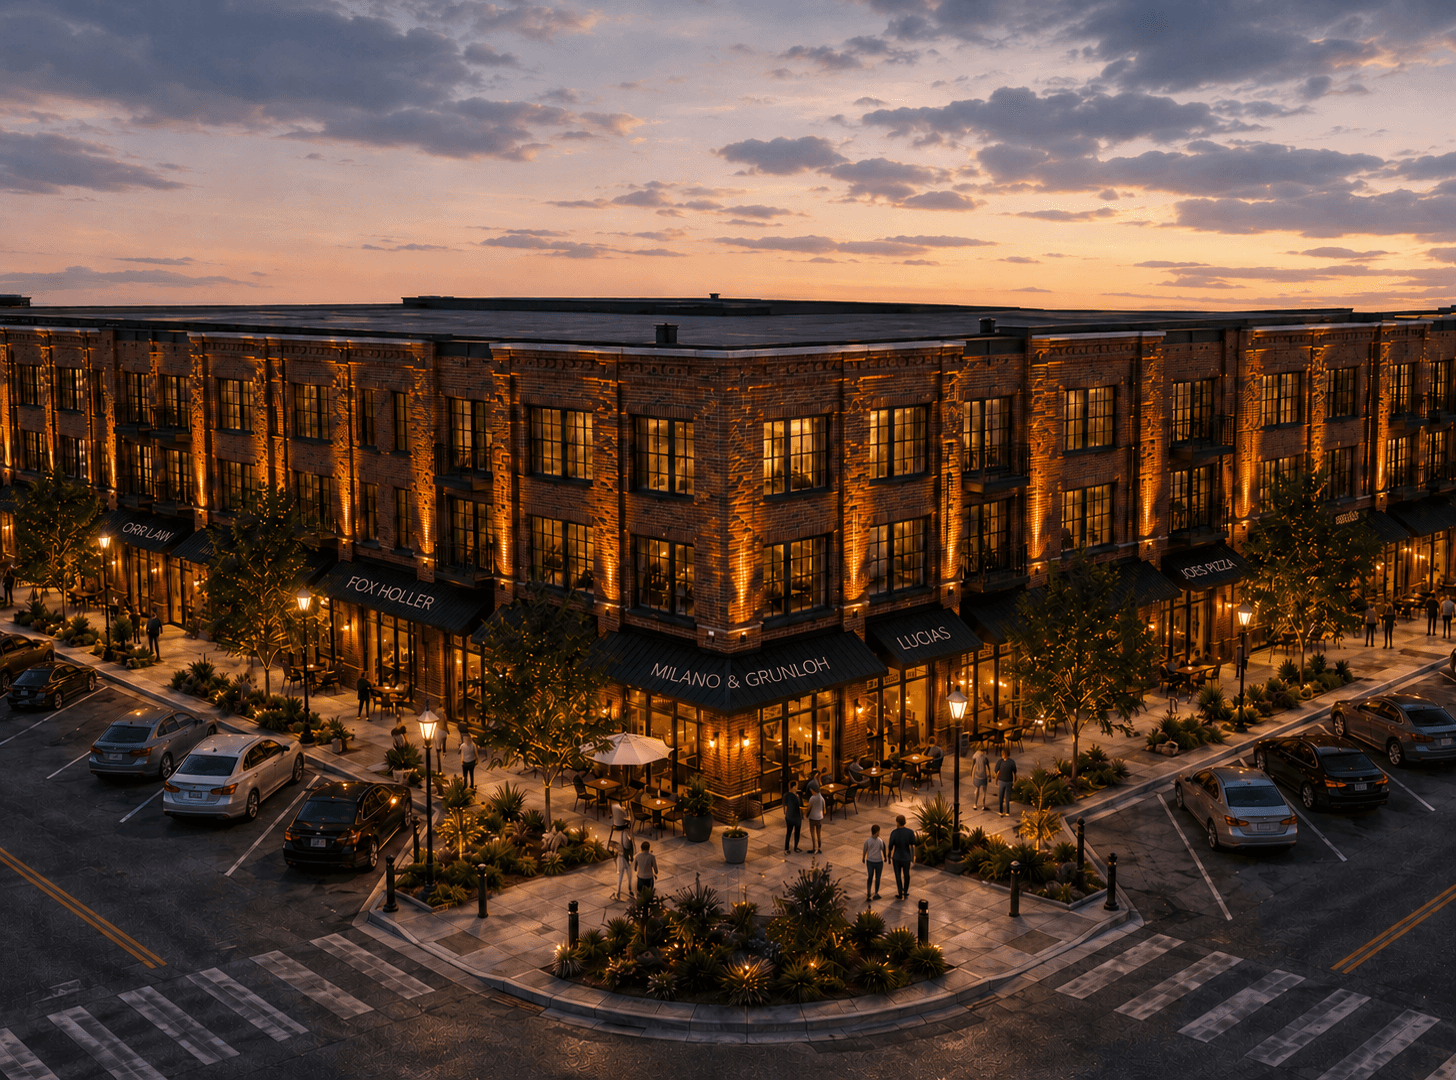
Proposed private development scale
Approximate upper-floor apartments
Ground-floor commercial space
Traditional brick mixed-use form
Approximate redevelopment site area
Legacy architecture
Brick permanence
Masonry depth, warm brick color, and civic durability.
Active ground floor
Commercial frontage designed to support downtown foot traffic.
Downtown scale
A four-story form substantial enough to read as a landmark.
Legacy architecture and public realm

Conceptual site and development scale
Approximate site area
±1.16 acres
Building concept
Residential program
Commercial program
Housing and downtown impact
01
Downtown housing supply
Adds a meaningful number of apartments within walking distance of downtown businesses and public amenities.
02
Ground-floor activity
Creates flexible commercial frontage capable of supporting retail, service, office, or hospitality uses as demand allows.
03
Tax base potential
A larger private investment could materially improve the long-term value and productivity of the downtown block.
04
Signal of confidence
A well-designed project can demonstrate that downtown remains a place for serious private investment.
Economic feasibility
Validated rent and absorption assumptions
Construction pricing and capital stack alignment
Site conditions, parking, access, and public realm requirements
Defined public participation sufficient to close the gap
Central TIF opportunity
Potential eligible costs
Site preparation, infrastructure, utilities, public-realm improvements, or other categories would need formal review.
Increment potential
The scale of new private value may support a structured discussion around future increment and project feasibility.
Public benefit test
Any participation should be tied to a clear downtown benefit, transparent assumptions, and negotiated safeguards.
City partnership request
Project status
01
Concept definition
Preferred building type, scale, program, and architectural direction have been framed for stakeholder discussion.
02
Feasibility evaluation
Costs, revenue assumptions, public participation, site conditions, and financing structure would need deeper analysis.
03
Stakeholder discussion
The next step is structured conversation with City leadership, property interests, lenders, advisors, and community stakeholders.
04
No commitments claimed
This concept does not represent approvals, tenants, financing commitments, construction dates, endorsements, or final project facts.
Documents
Document links are placeholders for future working materials. They should be replaced only with actual files when those materials exist.
Concept summary
Future PDF placeholder for executive summary, project framing, and program assumptions.
Pending
Feasibility assumptions
Future worksheet or memo for cost, revenue, public participation, and financing assumptions.
Pending
Site and context materials
Future placeholder for parcel, streetscape, utility, access, parking, and downtown context materials.
Pending
Presentation deck
Future stakeholder presentation placeholder for City, lender, property owner, or community meetings.
Pending